Cielo Journal · Community preview
California-inspired livingA planned community near Palm Jebel Ali
Palm Springs Dubai is described as a planned Nakheel community near Palm Jebel Ali, with townhouses, standalone villas and a country-club concept. Explore the briefing and the details awaiting official confirmation.
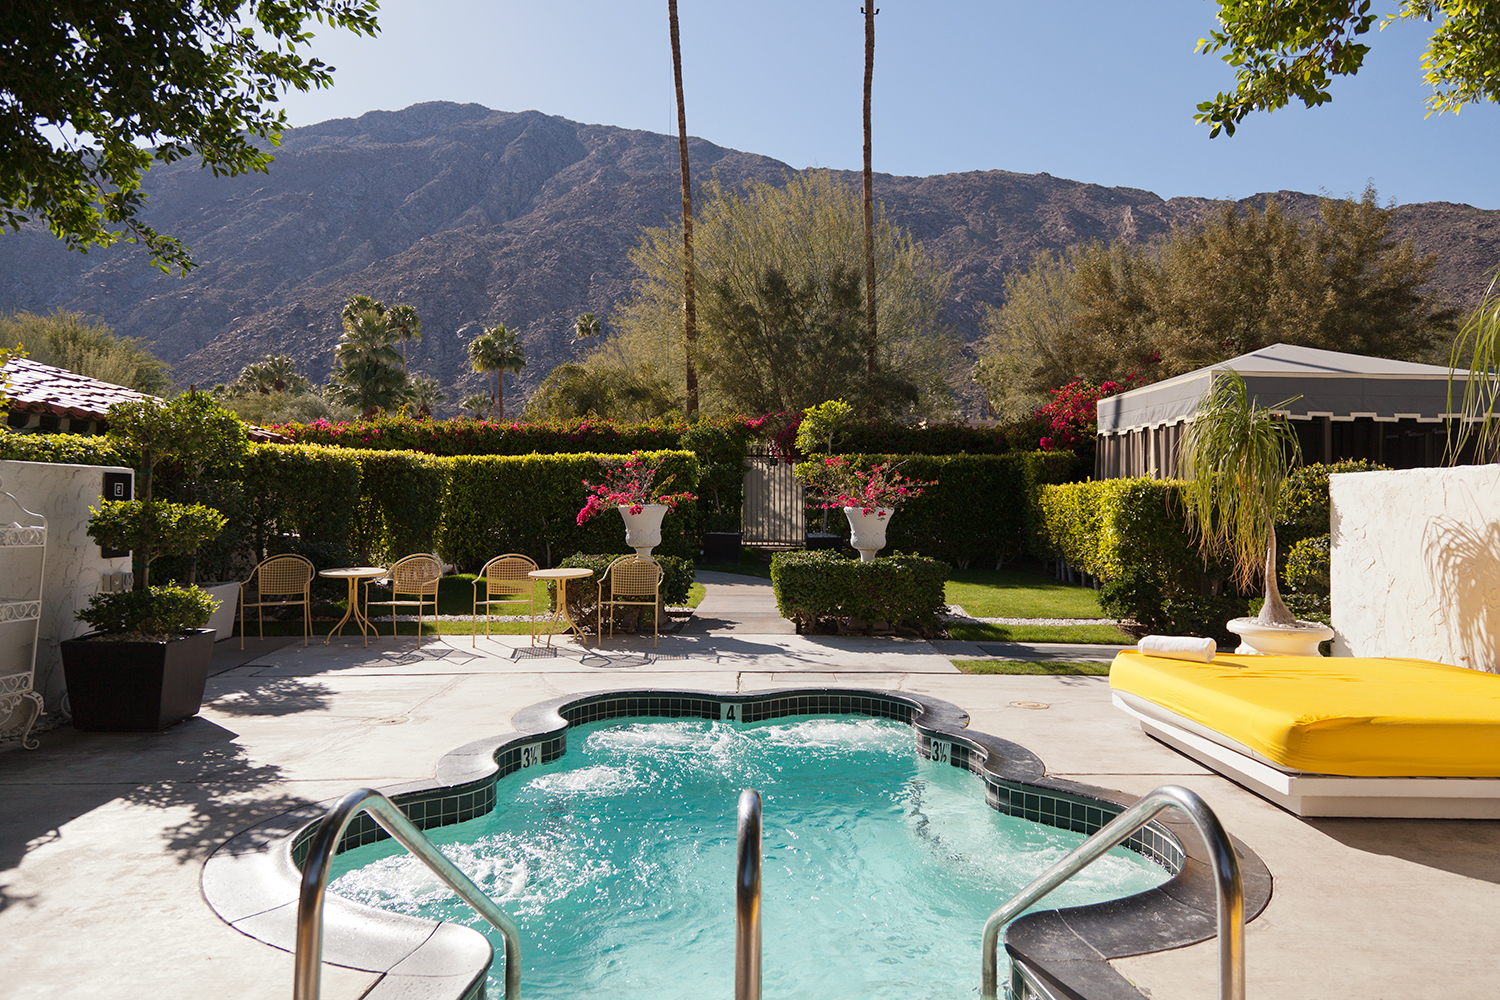
The California inspiration
Photo: Wgreaves · CC BY-SA 4.0 · Displayed with a crop.
Project figures reflect the briefing supplied to Cielo Properties and remain subject to developer confirmation.
01 / The concept
What is Palm Springs Dubai by Nakheel?
Palm Springs Dubai is a proposed California-inspired community described in project information supplied to Cielo Properties. The briefing places it on the mainland near Palm Jebel Ali and outlines 3- and 4-bedroom townhouses, 4- and 5-bedroom standalone villas, parks, a pathway and a central country club.
The home configurations and community features in this guide come from that briefing. Prices, payment terms, handover details and the final masterplan require confirmation against the developer’s official documents.
The supplied briefing places the proposed Palm Springs by Nakheel community on the mainland near Palm Jebel Ali. Nakheel is part of Dubai Holding Real Estate.[1]
The California reference is to Palm Springs, a city recognised for its midcentury modern architecture and the connection between indoor and outdoor spaces. In the Dubai briefing, the concept centres on parks, pathways, a country club and a mix of townhouses and standalone villas.[2]

02 / The residential collection
Palm Springs townhouses and standalone villas
The residential collection described in the briefing includes the following planned home types.
| Home type | Position | Planned configuration |
|---|---|---|
| 3-bedroom townhouse |
Middle unit | G+1 |
| 4-bedroom townhouse |
Corner unit | G+1 or G+2 |
| 4-bedroom standalone villa |
Detached | G+2 with a private lift |
| 5-bedroom standalone villa |
Detached | G+2 with a private lift |
Understanding the levels: G+1 means a ground floor and one upper floor; G+2 means a ground floor and two upper floors.
No back-to-back arrangements for the townhouses and villas.
As specified in the supplied project briefing.
03 / Community life
Planned parks, pathways and a country club
The community plan describes two parks along its north–south axis, together with a 3 km pathway. A country club is planned at the centre, two restaurants on the eastern side, and racket sports facilities to the south. Two development phases are anticipated.
- At the centre
- Country clubPlanned community focal point
- Eastern side
- 2 restaurantsDescribed in the project briefing
- Southern side
- Racket sportsFacilities planned to the south
- Development
- 2 phasesAnticipated in the briefing
04 / The wider market
Dubai property market context
For local and international investors, Dubai’s wider market provides measurable context. The emirate recorded more than 270,000 real estate transactions worth AED 917 billion in 2025, with transaction value increasing 20% year on year. Its investor base reached approximately 193,100, an increase of 24%, according to Dubai Land Department figures published by Dubai Media Office.[3]
Dubai · Full year 2025
More than 270,000 transactions
in transaction value
Up 24% year on year
Source: Dubai Media Office, 12 January 2026. Citywide figures.
These figures establish the scale of activity across Dubai. Assessing Palm Springs itself requires project-specific prices, payment terms, ownership costs and evidence of achievable rents. Rental returns and capital appreciation forecasts cannot be substantiated by amenity counts or citywide transaction figures alone.
05 / Prices, timing and buyer questions
Palm Springs prices, payment plan and handover
For end-users, the briefing provides specific choices: middle or corner townhouses, two- or three-level configurations, and standalone villas with private lifts. Final floor plans, plot dimensions, road access and the delivery schedule will provide the information needed to assess each home against daily family life.
For the project enquiry page, see our Palm Springs by Nakheel overview. For wider area context, read our guide to Hessyan First near Palm Jebel Ali.
Your next step
Explore the details with Cielo.
Contact Cielo Properties for official project updates and a comparison based on your budget, preferred home type and buying timeline.
06 / Buyer questions
Palm Springs Dubai: questions answered
Where is Palm Springs Dubai planned?
The supplied briefing places it on the mainland near Palm Jebel Ali, in Dubai’s Jebel Ali area. The exact plot, site boundaries and access points should be checked against the developer’s official masterplan.
What types of homes are described?
The briefing includes 3-bedroom middle townhouses with G+1 layouts, 4-bedroom corner townhouses with G+1 or G+2 layouts, and 4- and 5-bedroom standalone villas with G+2 layouts and private lifts.
What are the prices, payment plan and handover date?
The information supplied for this guide does not establish final prices, a payment schedule or a handover date. Request the current developer-issued documents before comparing purchase costs or planning a move.
Do the pictures show the final project design?
The California photograph illustrates the concept’s inspiration, and the dated satellite image provides regional context. The featured illustration is conceptual. These pictures do not establish the project’s final architecture or approved masterplan.
07 / Further reading
Sources & references
- Nakheel — Who we areDeveloper background. Related corporate announcement: Dubai Holding’s incorporation of Nakheel and Meydan, 16 March 2024. These corporate sources do not confirm Palm Springs’ detailed specifications.
- Palm Springs Bureau of Tourism — ArchitectureBackground on California’s Palm Springs and its midcentury modern design heritage.
- Dubai Media Office — Dubai real estate results for 2025Published 12 January 2026. Source for transaction value, transaction count and investor figures.
- USGS Earthshots — Palm Jebel AliSource of the dated Landsat image used for regional context.
Project specifications are attributed to the briefing supplied to Cielo Properties. California image: Wgreaves, Wikimedia Commons, CC BY-SA 4.0. The display crop is offered under CC BY-SA 4.0. Satellite imagery: USGS/Landsat, 17 June 2022.